Commissioned by Manifesta 12, an urban investigation made by OMA provides the baseline for the semester. The Palermo Atlas delves into the city’s history, migrations, contemporary challenges and explores Palermo as a crucial node in global flows and a complex mosaic of identities. The publication serves as a mediatior between Palermo and Manifesta 12, using maps and narratives to depict the city’s role as a crossroads of the Mediterranean and its postwar history. It details field explorations, offering insights into the city’s diverse milieus and complexity, with a focus on abandoned heritage, outskirts, gardens, and the coast - illustrates a potential selection of places, projects and routes for Manifesta 12.
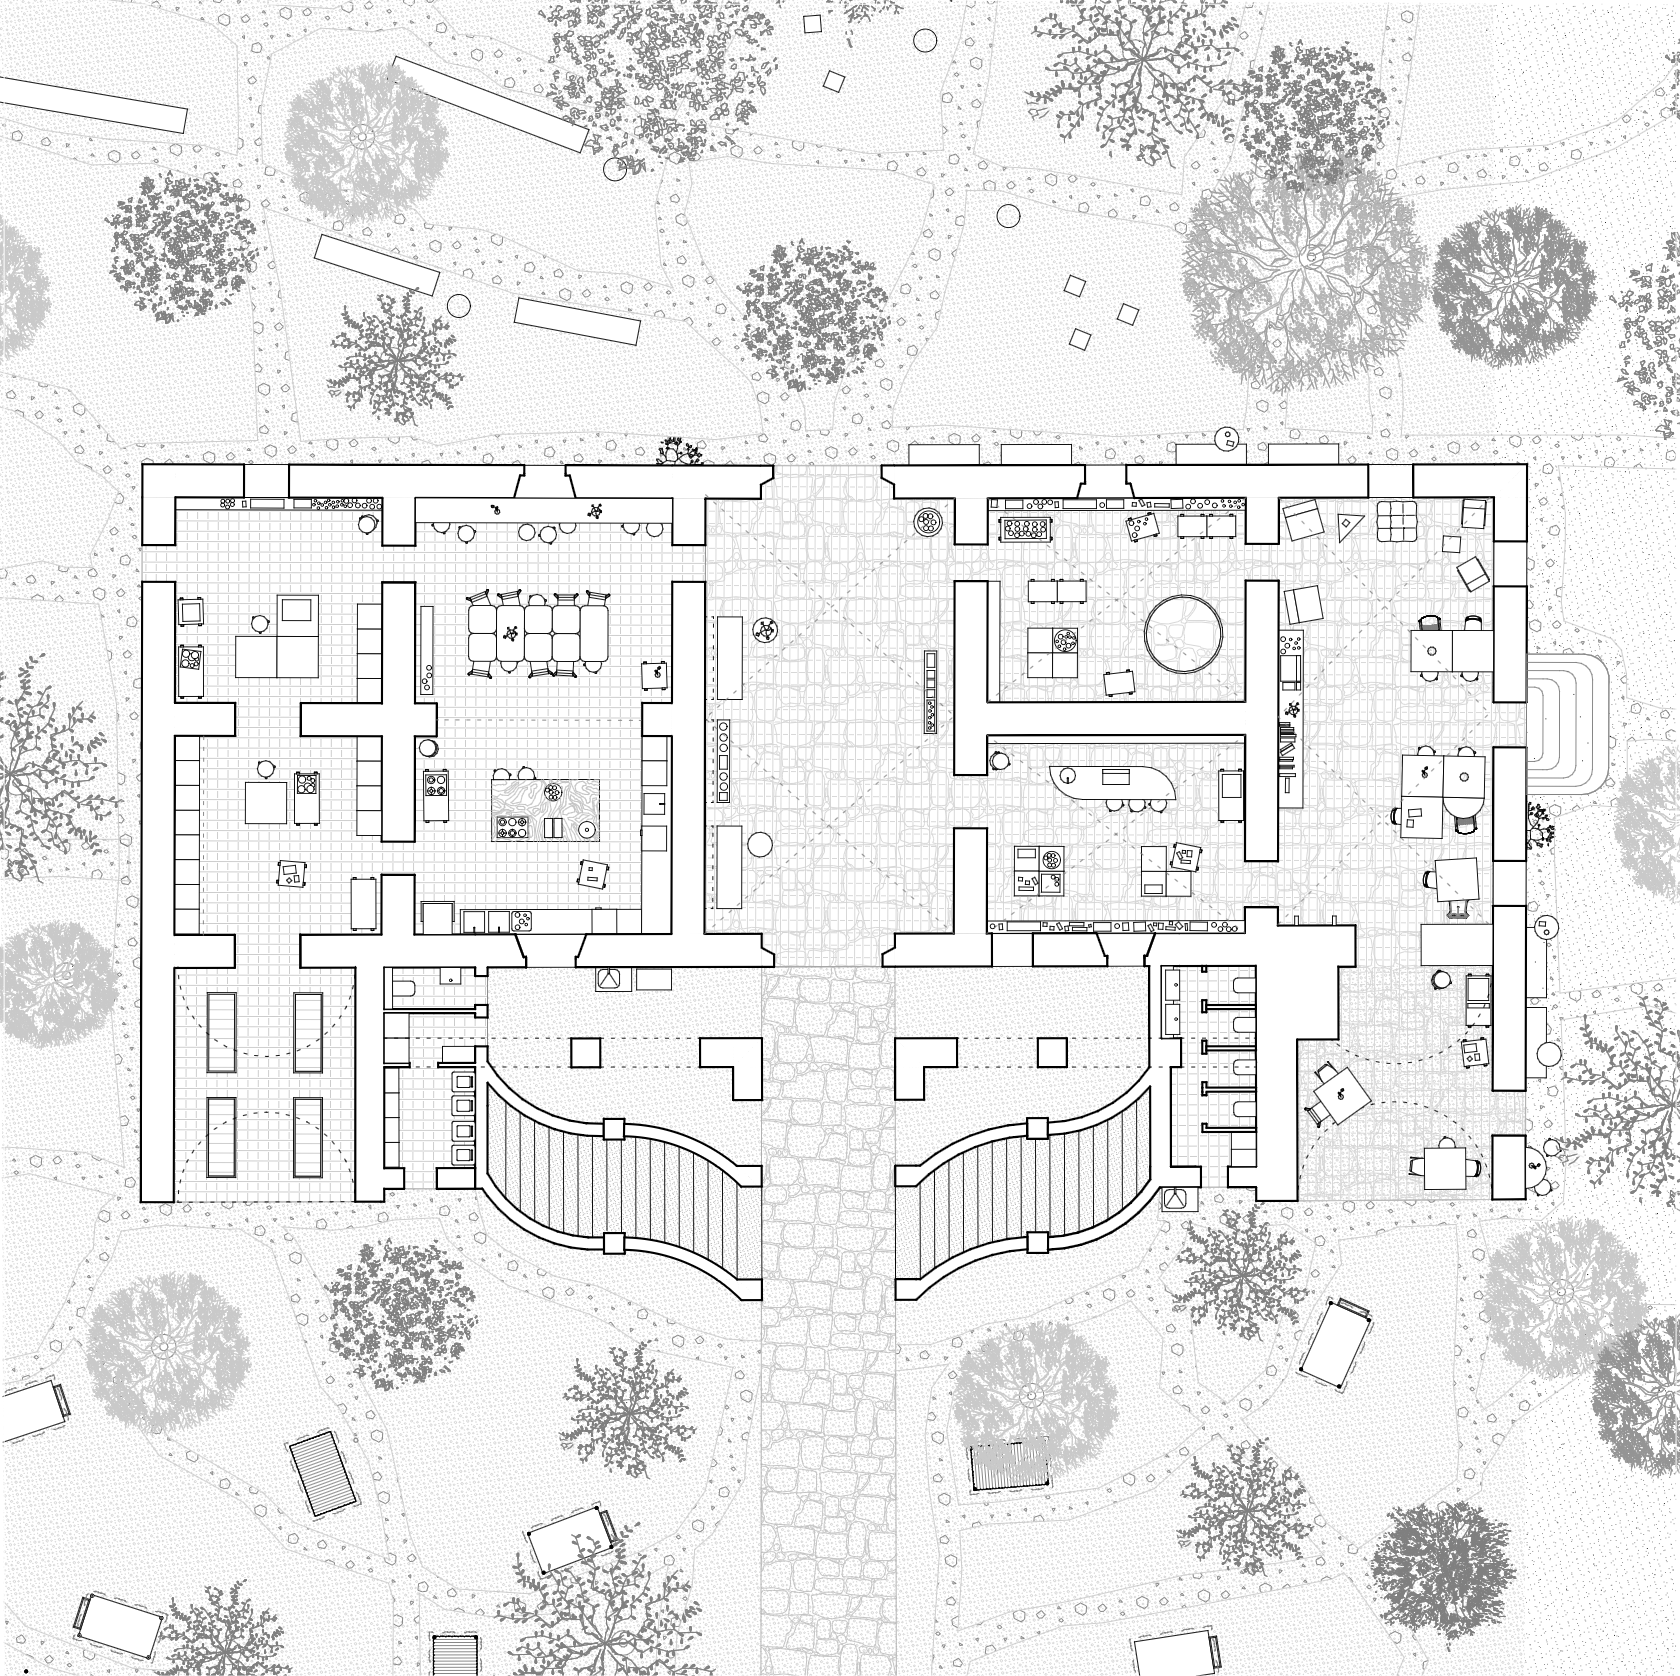
Typological studies on villas and palazzos in Palermo serve as the foundational framework for the project. The analysed Villa Bounfornello, reveals a robust and symmetrical floor plan, featuring two wings enclosed by two octagonal rooms. These areas function as pivotal circulatory and distributional spaces, thereby establishing a distinct spatial hierarchy. The emergent architectural type derived from this analysis is identified as a foyer.
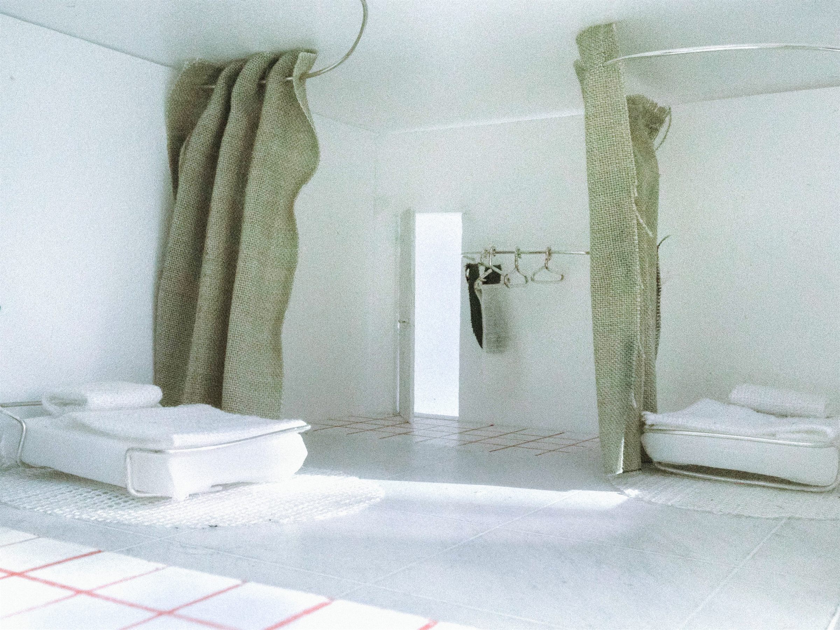
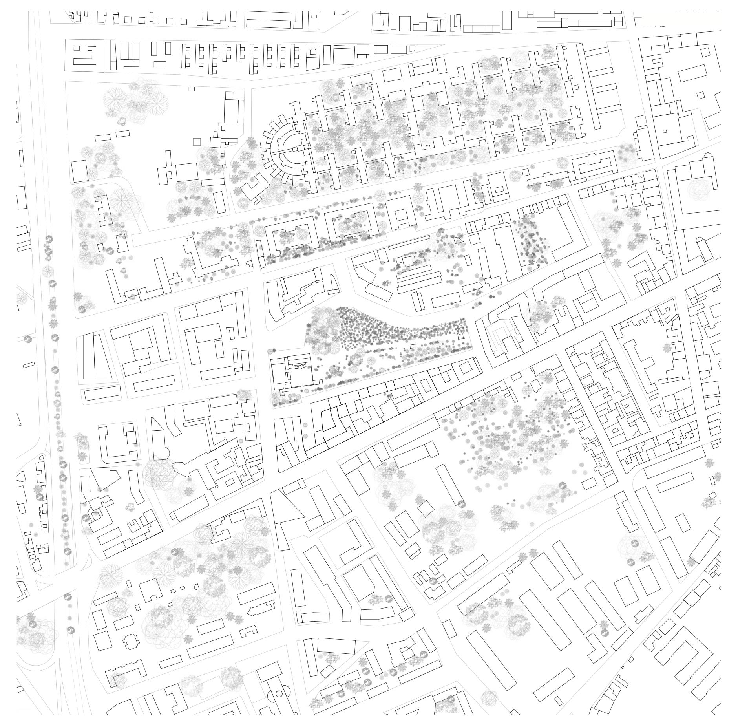
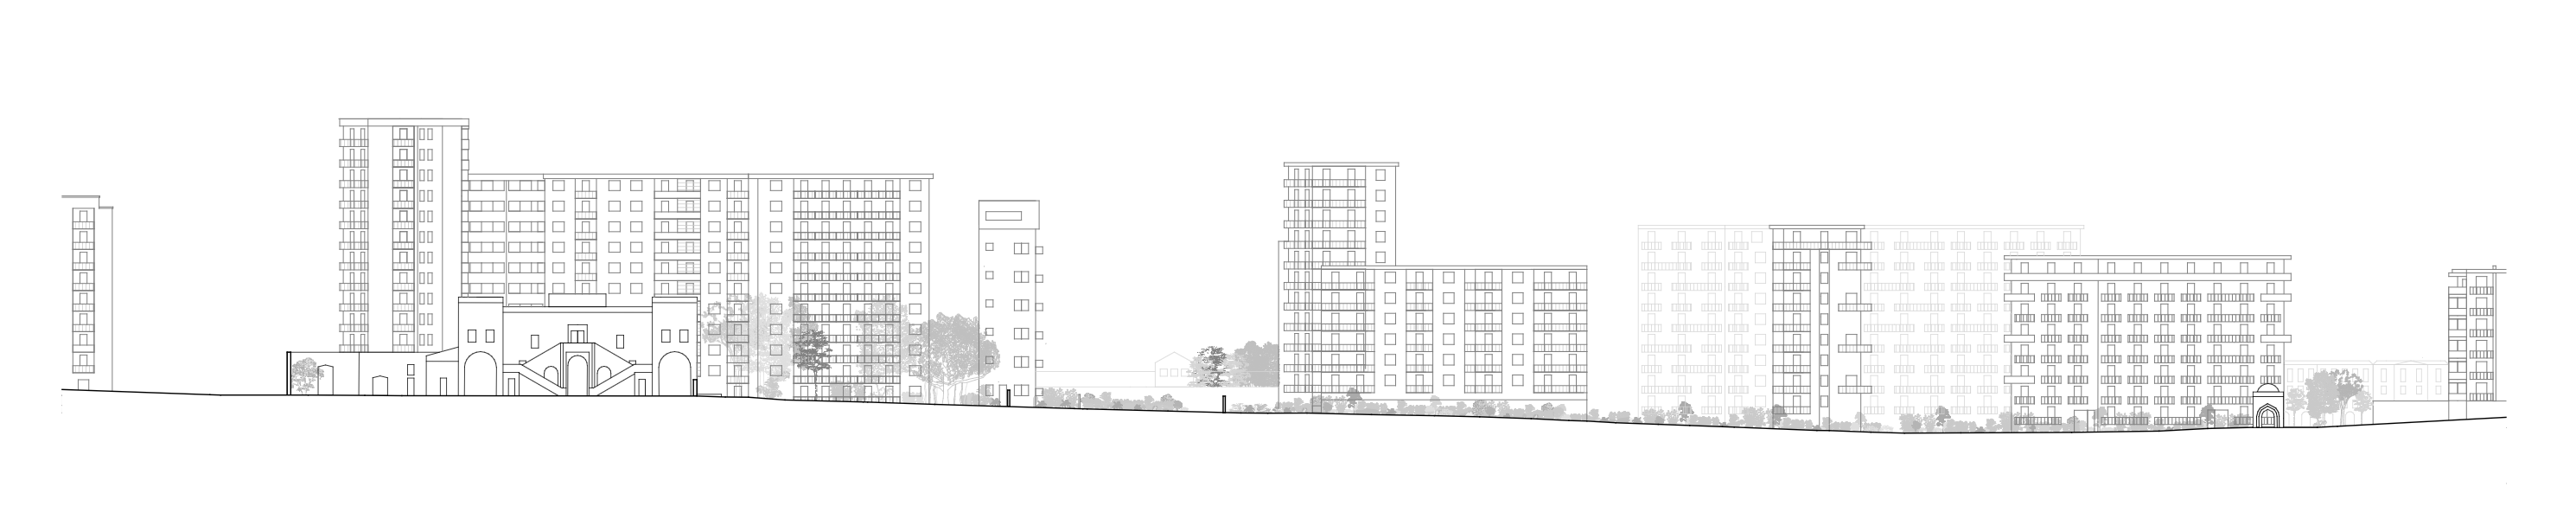
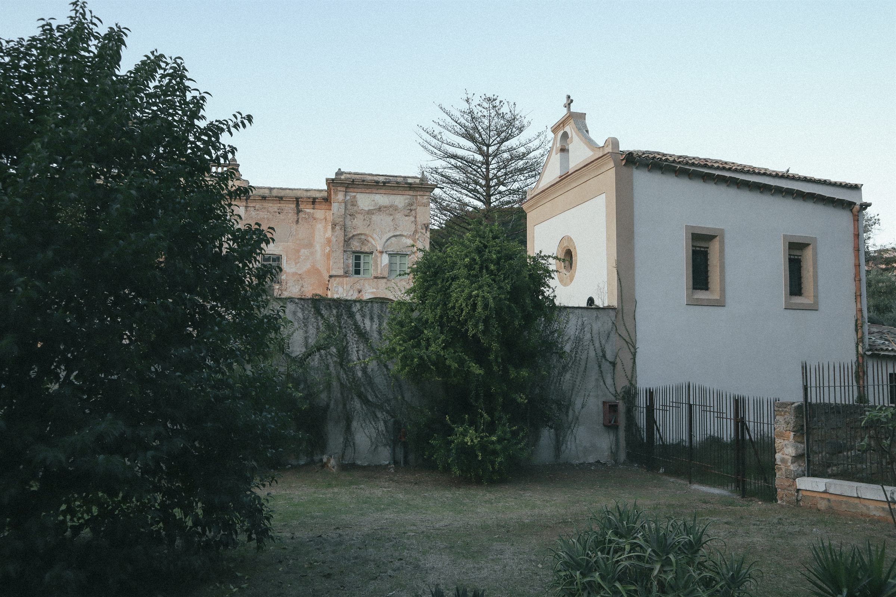
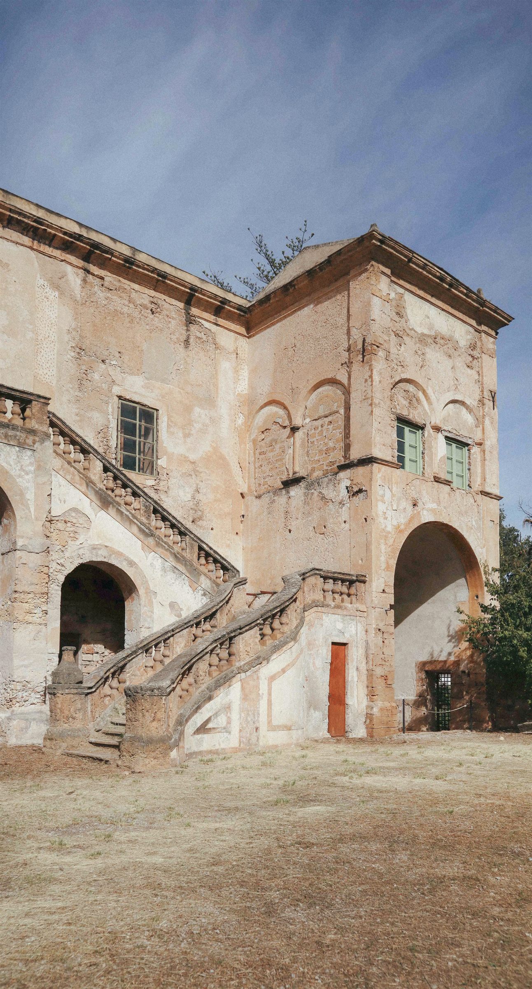
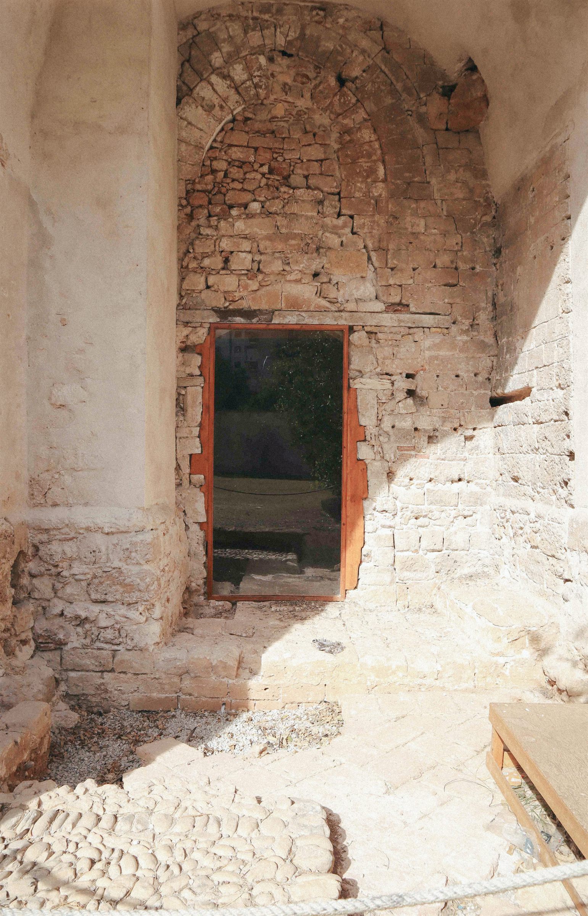
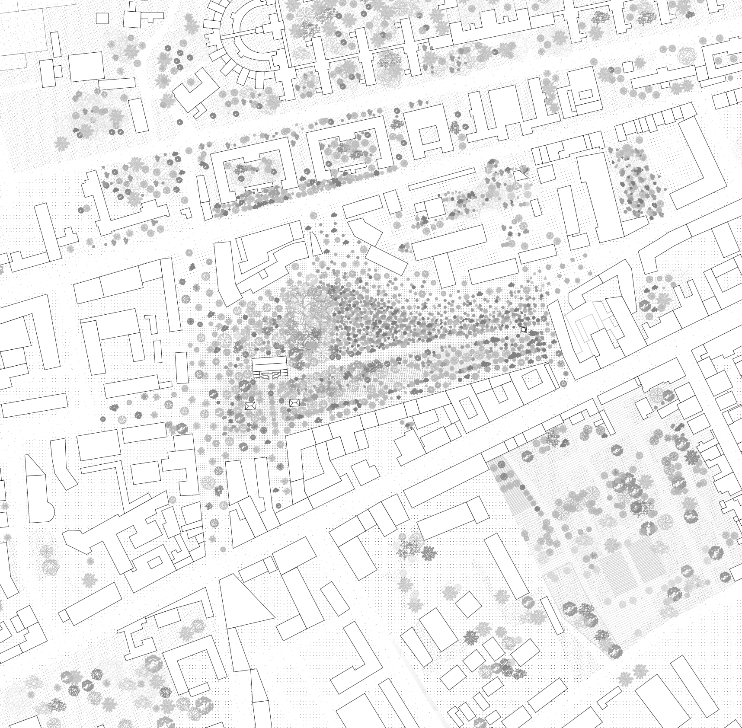
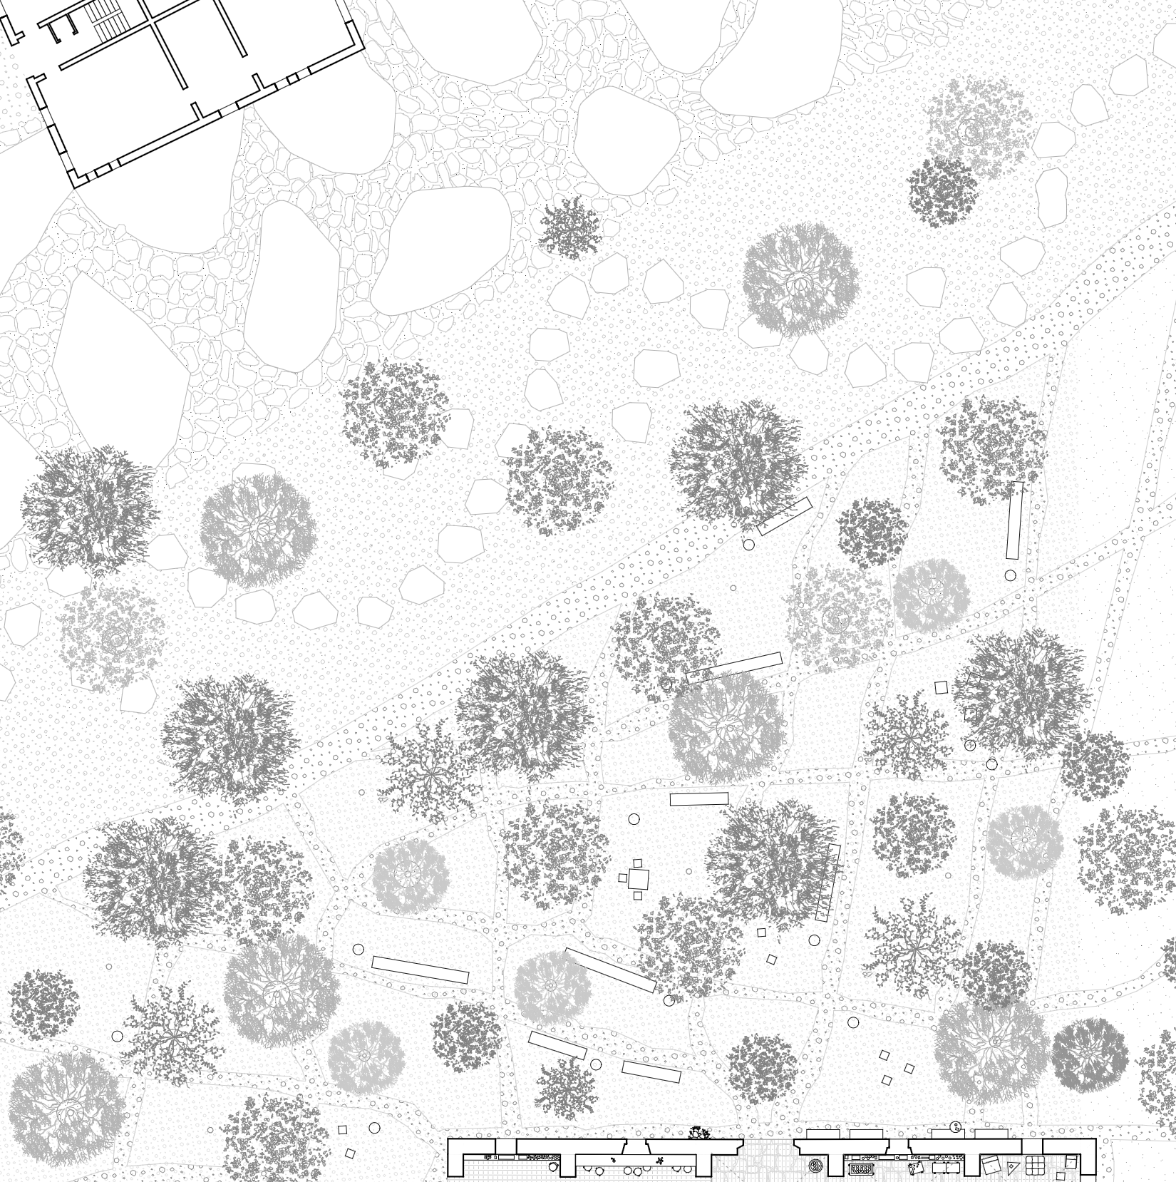
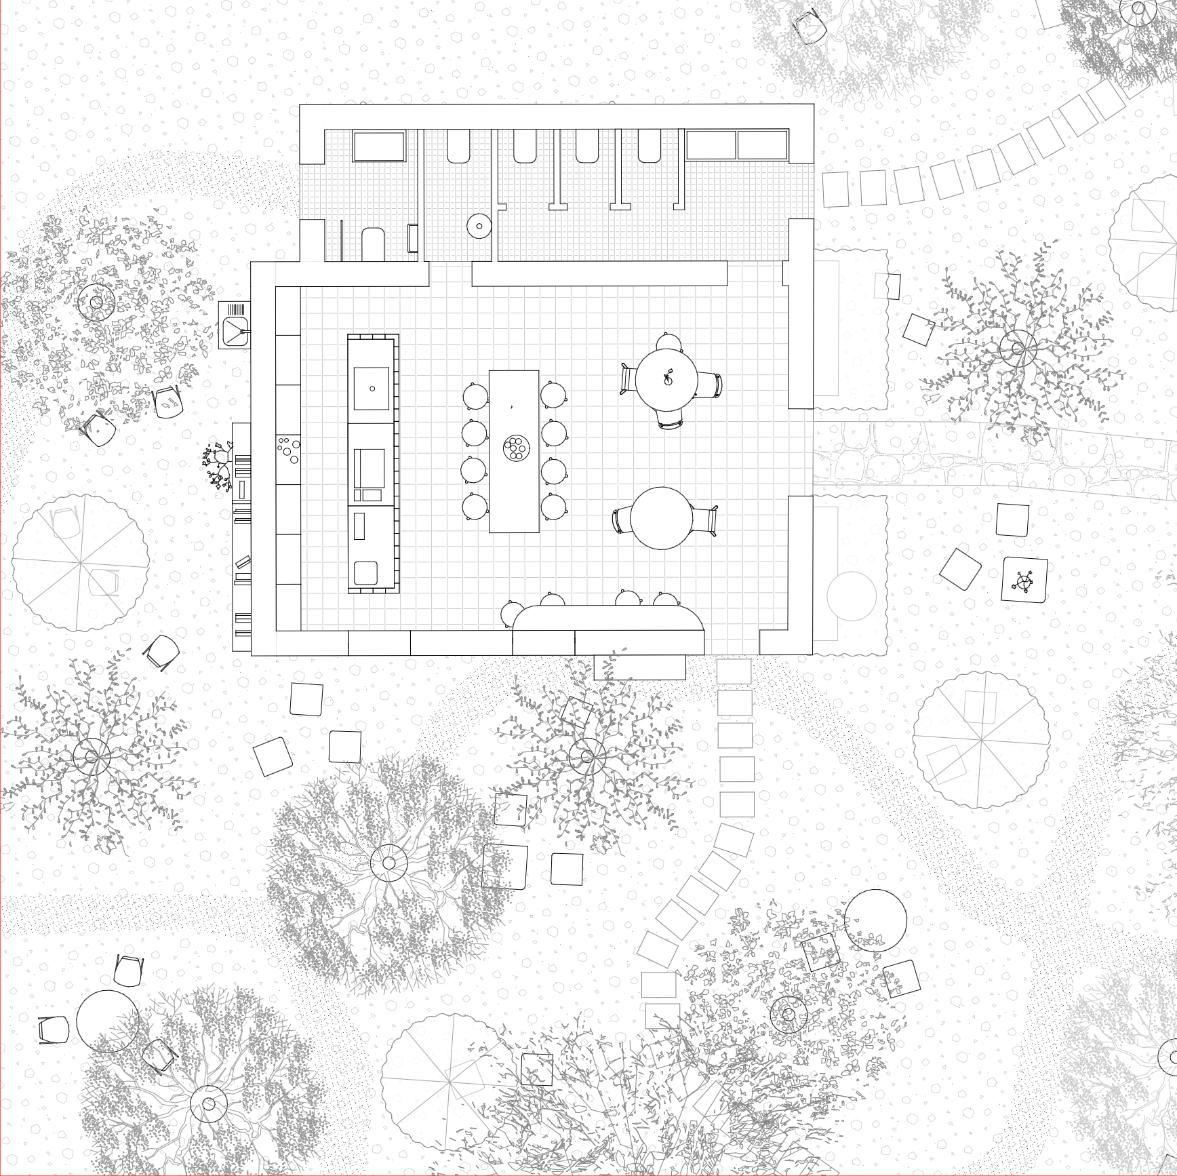
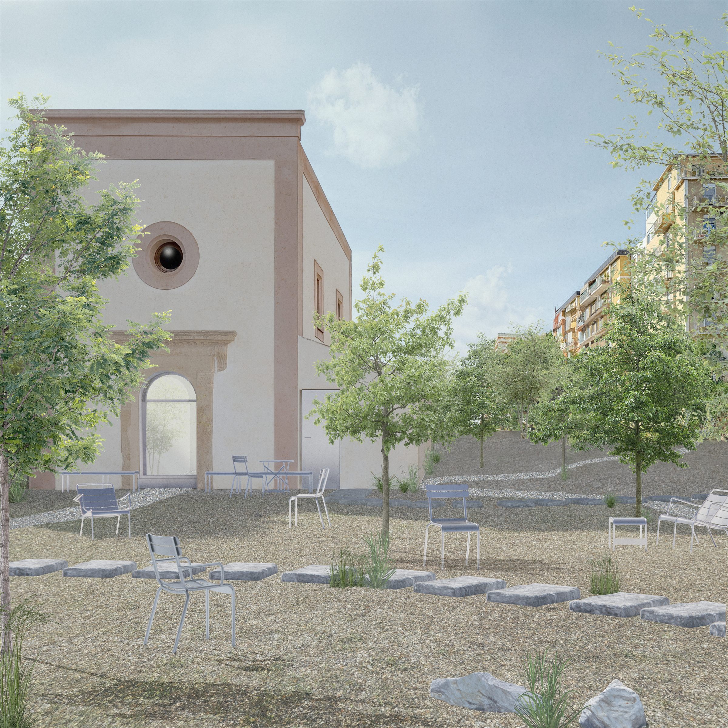
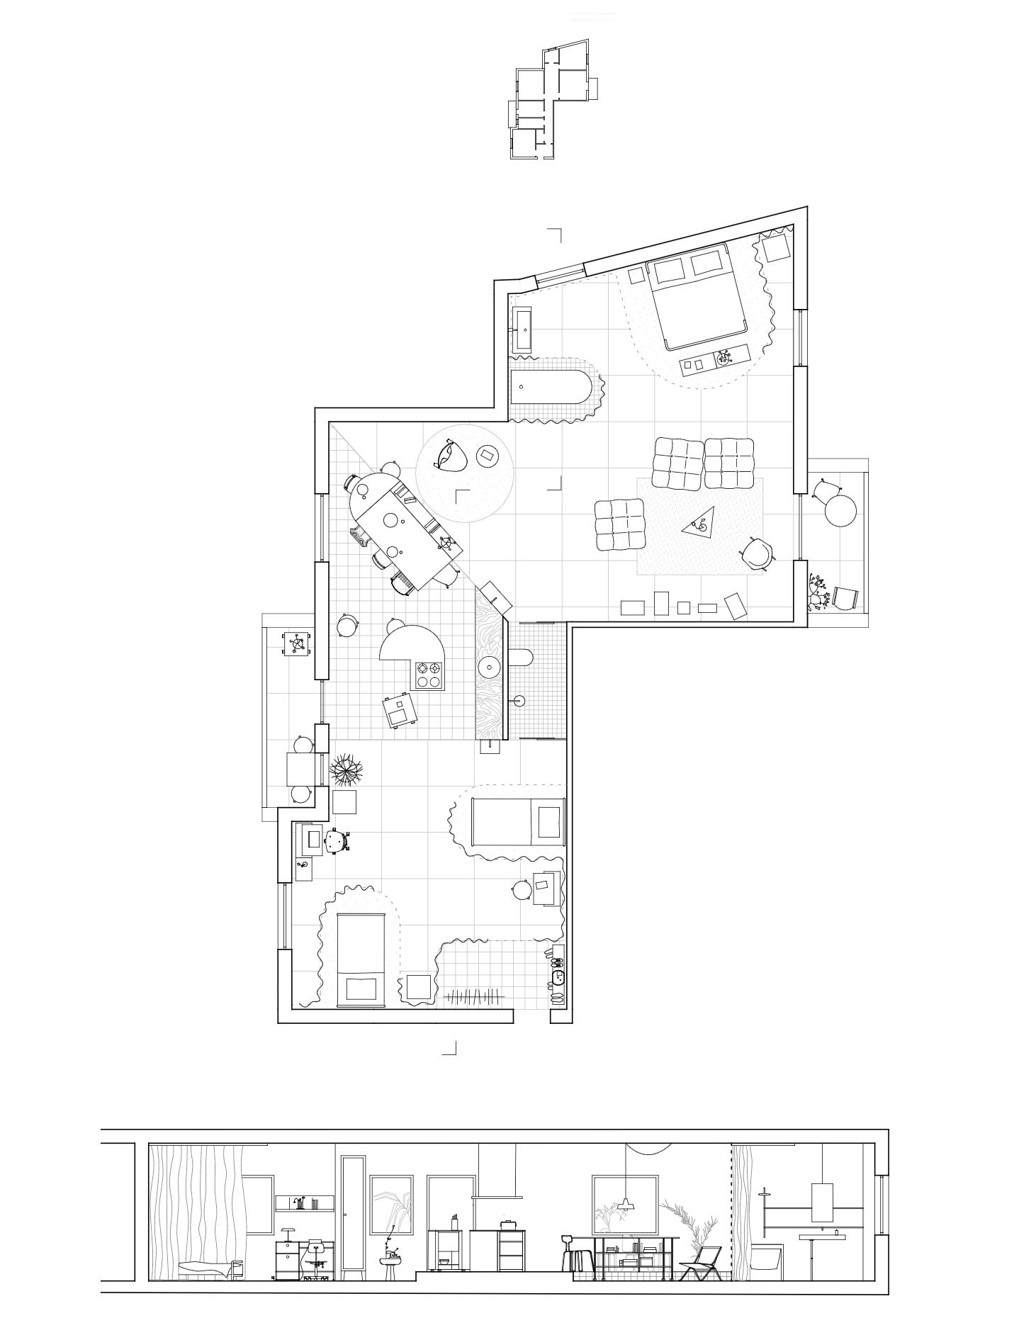
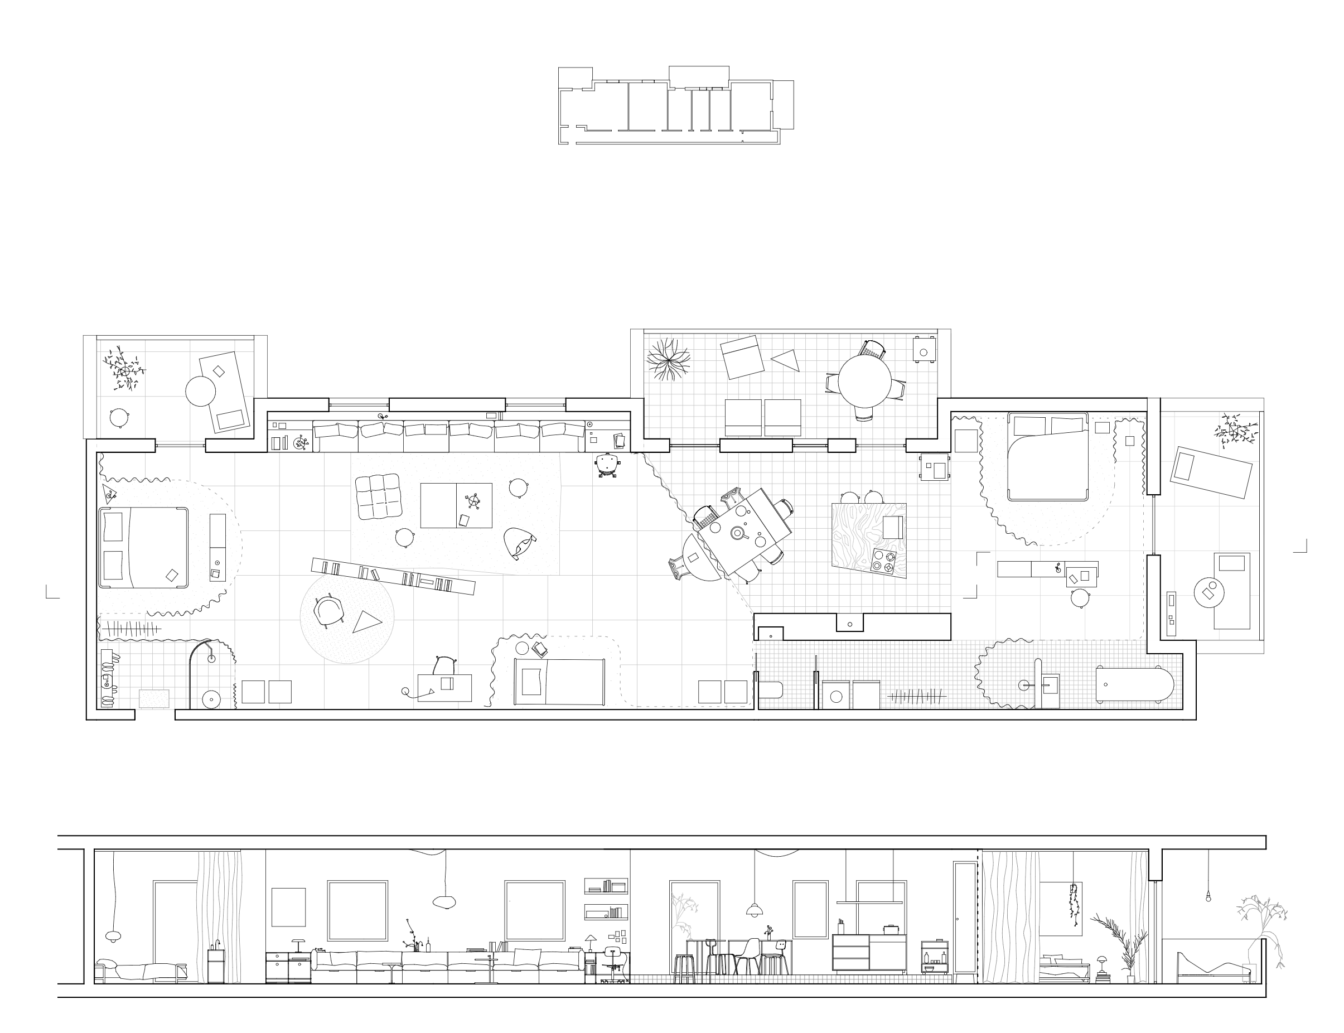
Villa di Napoli, a 17th-century residential building of Norman origins, chosen as the site for intervention is nestled within a former royal lust garden and agricultural area. The rural, historically and scenically significant villa in one of Palermo’s most important commercial and residential districts is a very suitable example of how the island is being transformed into a unique mosaic of architectural fragments and identities. The sprawling masses of exotic citrus trees, weeds and neglected bushes, a dried-up pond and the villa, which underwent some repair works a few years ago but remained abandoned, cry out lonely in the aggressive shadows of the 10-15 story housing blocks built in the 70’s. On an urban scale, the garden could be transformed into an open, public foyer for the city. This entails making the currently enclosed green area and the villa accessible, and redesigning the surrounding wide roads are as pedestrian-friendly spaces free from traffic. Following an estimation, parking areas could potentially be relocated to nearby partially-used courtyards. Adjustments to the contrasting ground materials are planned, with subtle interventions for visual transition but also zoning indications (e.g., larger stones for pathways, smaller stones for a playground). The villa becomes the focal point of the foyer, functioning as a community space for food exchange market. Additionally, one maintenance building transforms into a café and a small library, enhancing the site’s versatility and dynamics. Given Palermo’s notable population decrease, the housing aspect of the project prompts an exploration of the city’s real estate market. Upon discovering a large number of vacant apartments in close proximity to Villa di Napoli, a logical approach emerges – studying these apartments and formulating a strategy to enhance their qualities could be the solution, rather than initiating new construction. The objective is to liberate the urban site for public use and consider these apartments as rooms for Cuba-Calatafimi.